
Golf Simulator Man Cave Ideas UK: Design Inspiration

Search "golf simulator man cave" and you will drown in photos of American basements the size of a tennis court — wet bars, four sofas, a wall of neon. Inspiring, maybe, but not much use when your canvas is a single garage in Stockport or a 4m garden room. The good news is that I have installed simulators in exactly those spaces, and a UK-sized sim lounge can feel every bit as good as the Instagram versions — arguably better, because a compact room done properly feels deliberate rather than echoing. This guide is the design half of the simulator conversation: layouts that work in British garages and garden rooms, seating and bar corners that do not eat your swing space, lighting that flatters the projected image, flooring, the scoreboard wall, and honest budgets for three tiers of build.

Start with the space you actually have
Every good sim room starts with the same three numbers: ceiling height, room depth, and width. You need roughly 2.75–3m of ceiling to swing a driver comfortably, around 6m of depth for the full hitting-area-plus-screen layout, and 4m of width for comfort (3m at a squeeze). The typical UK candidates:
- Single garage (roughly 2.4–2.6m wide × 5–6m): workable for a net-based setup, tight for a full enclosure. Width is the constraint — check my garage build guide for the honest measurements before you commit.
- Double garage (roughly 5m × 5–6m): the classic UK man-cave shell. Room for a full enclosure and a proper lounge zone beside or behind the hitting bay.
- Garden room (typically 4–8m wide, built to order): the best option because you specify the dimensions from scratch. My garden room simulator guide covers sizing, insulation and costs in detail.
- Loft or spare room: occasionally viable, usually defeated by ceiling height. Measure at the point where you swing, not at the apex.
One planning note for garden rooms: most fall under permitted development if they stay under 2.5m tall within 2m of a boundary, but always check the rules on the government's Planning Portal outbuildings page before ordering, because that height cap is exactly the dimension a simulator cares about — flat-roof designs with internal heights around 2.6–2.7m within the rules take some specifying.
The layout that works: bay plus lounge
Nearly every successful sim lounge I have installed follows the same pattern: the hitting bay occupies the far end of the room, and the social zone sits behind the golfer, not beside them. Behind is where the space naturally exists — you need 3m or so between the back of your swing and the rear wall anyway, and that dead zone is exactly where a sofa, two bar stools and a fridge want to live. Spectators behind the hitting position can see the screen, chat to the golfer, and are completely out of the club's arc. Side-of-bay seating only works in rooms over 5m wide, and even then I fit side barrier netting; a toe-hook comes off the face at an angle that has to be seen to be believed.

Garage sim lounges
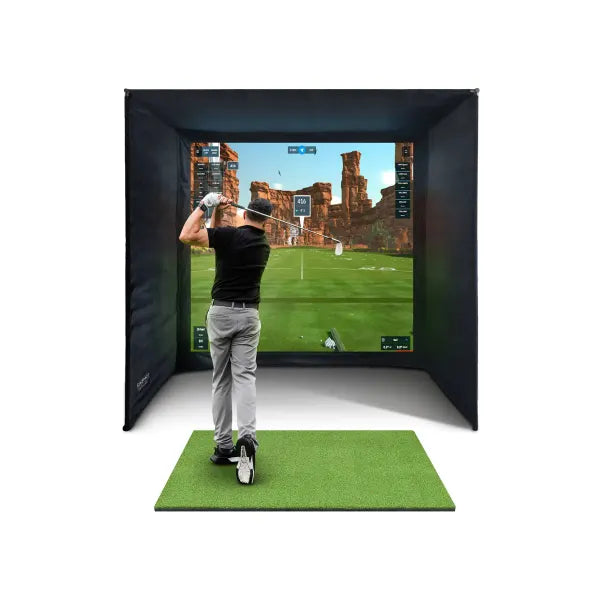
The double garage is Britain's answer to the American basement. The formula that works: insulate and board the walls (a bare block wall makes the room feel like a car park and swallows heat), paint everything dark at the screen end to kill reflections, and run the enclosure across the full width at the far end. That leaves roughly a 5m × 2.5–3m social zone at the door end for a two-seater sofa, a slim bar table against one wall, and wall-mounted storage for clubs. A SimBox enclosure works well here because the seven sizes let you match awkward garage widths rather than forcing a standard 3m bay into a 4.8m room and wasting the margin. Heating matters more than people expect: an unheated UK garage in January is a 4°C room, and nobody uses a man cave they cannot feel their hands in. A 2kW panel heater on a smart plug, switched on twenty minutes before you play, solves it for pennies per session.
Garden room sim lounges
If you are building from scratch, you get to design the room around the golf rather than squeezing golf into a room. The specification I steer customers towards: internal height of 2.8m if planning allows (or 2.6–2.7m flat-roof within permitted development), 6.5m × 4m footprint, double doors at the social end, and — this is the one everyone forgets — position the windows on the wall behind the golfer, never facing the screen. Daylight falling on an impact screen washes out the projected image; daylight behind you costs nothing. Add twin 13A circuits (projector and PC on one, heater and fridge on the other) and cat6 to the PC position, because Wi-Fi to the bottom of a garden is never as good as the builder promises. A customer in Hertfordshire went through this exact process last year: 6.5m × 4m, bar counter along the back wall, and the whole family uses it — his wife plays more than he does now, which he claims not to mind.
Seating and the bar corner
Keep furniture low, slim and against the rear wall. What works in UK-sized rooms:
- Two-seater sofa or a pair of cinema chairs against the back wall — full three-piece suites eat the room.
- Bar-height counter along the rear or side wall (300–400mm deep is enough) with two or three stools. Bar height keeps sightlines to the screen over the golfer's head.
- Under-counter drinks fridge — the single highest satisfaction-per-pound item in any man cave I have fitted. Around £150–£250.
- Fold-away extras: a wall-mounted drop-leaf table covers poker night without permanently occupying floor.
Resist the urge to fill the room. The empty space behind the golfer is not wasted — it is the swing clearance and the walkway, and rooms that keep it clear feel bigger than rooms that furnish it.
Lighting: the detail that makes it
Lighting does two jobs in a sim lounge and they conflict, so plan both. Job one is functional: launch monitors — especially camera-based units — want consistent, even light on the hitting area with no hard shadows across the ball. Downlights directly above the mat, on their own switch, do this. Job two is atmosphere: for playing at night you want the social end dim and the screen end dark. The setup I fit as standard: dimmable warm-white downlights in two zones (hitting area and lounge), plus LED strip along the back of the bar counter and behind the TV for bias lighting. Avoid any light source in the ceiling zone between projector and screen — it will throw your shadow or wash the image. Smart bulbs earn their keep here: one "golf" scene, one "lounge" scene, switched from the phone that is already running your scorecard.
The scoreboard and TV wall
The side wall is where the man-cave personality lives. The pattern I like: a wall-mounted TV showing the launch monitor's data screen or the football, surrounded by the decorative layer — framed flags from courses you have played, a putter rack, scorecards from your best rounds. Keep every frame and shelf out of the forward arc of the swing and, ideally, behind the hitting position; glass frames and shanks do not mix, which one customer's framed Open flag learned the hard way before we moved it. If you run a projected screen for play, the side TV doubles as a leaderboard during sim-league nights — GSPro and E6 both make a spectator of everyone on the sofa.

Flooring
The floor takes more thought in a sim room than a normal lounge because it does three jobs: comfortable standing surface, level base for the mat, and something that survives dropped clubs and spiked-up practice. What I fit, in order of preference: interlocking rubber gym tiles (20mm) across the hitting zone with the mat recessed or surface-laid on top; carpet tiles in the lounge zone for warmth; and in premium builds, artificial putting turf running from the hitting bay through the social area, which turns the whole floor into a putting green between shots. Bare concrete is the enemy — cold, hard on joints, and a dropped wedge chips it. If the budget is tight, prioritise rubber under and around the mat and put the lounge flooring off to phase two. Pair it with a proper mat — the hitting mat range covers everything from practice strips to 1.5m square premium mats.
Realistic UK budgets by tier
Numbers below are the room-and-comfort spend on top of the golf hardware itself; the simulator side is covered in our bundle range, which pairs launch monitor, enclosure, screen and mat at a package price.
| Tier | Golf hardware | Room fit-out | What you get |
|---|---|---|---|
| Starter (garage corner) | £800–£2,000 (launch monitor, net, mat) | £300–£800 | Net setup, TV on the wall, rubber tiles, panel heater, two stools |
| Mid (proper sim lounge) | £3,000–£5,000 (e.g. Mevo Gen 2 bundle) | £1,500–£4,000 | Full enclosure and projector, insulated and boarded garage, zoned lighting, sofa, bar corner, fridge |
| Premium (garden room build) | £6,000–£12,000 (e.g. GC3S or Golfzon Wave bundle) | £15,000–£35,000 | Purpose-built insulated garden room, putting turf floor, fitted bar, cinema seating, full smart lighting |
The mid tier is where most of my customers land, and honestly it is the sweet spot: a boarded, heated double garage with a Mevo Gen 2 bundle and £2,000 of fit-out delivers 90% of the premium experience for a third of the money.
Five details that separate good rooms from great ones
- Acoustic treatment: a driver strike in a hard-walled garage is loud. Boarded, insulated walls and carpet-tiled lounge floor tame it; your neighbours and eardrums both benefit.
- Club storage on the wall, not a bag in the corner that gets kicked over every session.
- A shelf at the hitting position for balls, tees, glove and phone — 30cm of shelf saves a hundred bend-downs a night.
- Ventilation: four people and a heater in a sealed garden room mists the screen in an hour. A trickle vent or small extractor sorts it.
- Name it. Slightly daft, but the rooms with a sign over the door — "The 19th", "Augusta National (Leeds branch)" — are the ones that get used every week. Commitment is a design feature.
FAQ
How much space do I need for a golf simulator man cave?
For a full setup with a social zone: at least 6m deep × 4m wide × 2.75m high. The golf alone fits in 6m × 3m; the extra metre of width is what turns a practice bay into a room people want to sit in. A single garage works for a net-based setup with a TV, but a genuine lounge needs a double garage or garden room.
Can I put a golf simulator man cave in a garden room without planning permission?
Usually, under permitted development — the main constraints are the 2.5m height limit within 2m of a boundary and the room being incidental to the house. Since ceiling height is exactly what a simulator needs, get the height question resolved before ordering the building. My garden room guide and the Planning Portal cover the specifics, and listed buildings or conservation areas change the answer.
What order should I build the room in?
Shell first (insulation, boarding, electrics, heating), then flooring, then the simulator bay, then furniture, then decoration. The most common regret I hear is furnishing first and discovering the sofa sits exactly where the swing clearance needs to be. Mark the hitting position and swing arc on the floor in tape on day one and design everything else around it.
Is a TV or projector better for a man cave setup?
For the full lounge experience, a projector and impact screen — hitting into the picture is the point of the room, and the big image is what makes spectators stay. Keep a side TV for data, sport and leaderboards. In tighter or brighter rooms a TV-and-net setup still makes a great social space at a fraction of the cost.

Free Home Golf Simulator Design Consultation
Not sure on space, screen or launch monitor? Chat directly with Tom, OpenGolfer’s founder — he has designed hundreds of home setups and will tell you exactly what fits your room and budget.
- Send your room size (or a photo) — get a tailored layout and spec for your space, ceiling height included
- Personal replies from a real golfer, not a call centre
- Honest advice on what to buy — and what not to
Usually replies within the hour, 8am–8pm · prefer to talk? 02033 768500


Leave a comment