
The Golf Simulator Journal
Golf simulatorsRoom Requirements guides
Room sizes, launch monitors and what it all costs, checked against the makers' own manuals.
Planning a room? Send us its size and a photo. Our sim experts design your actual room in 3D and price three options.
New to home simulators? Read these first
 1
 2
 3
Three ways into everything we know
Short, sourced answers on every part of a home simulator: room, monitor, software, screen, projector.
Latest: How do you make a golf simulator floor flush, with the hitting turf level with the putting turf?Look something up › Guides · daily Simulator guidesLong reads and head-to-heads: rooms, monitors, projectors and costs. A new guide every day.
Latest: Golf Simulator Delivery and Lead Times UK: Order By When for ChristmasRead the guides › News · daily Face-To-PathEvery maker, every firmware and software update, every launch, sourced to the original announcement.
Latest: GOLFZON Global app 5.0 adds round planning and a new interfaceSee today’s news ›Room Requirements: newest first

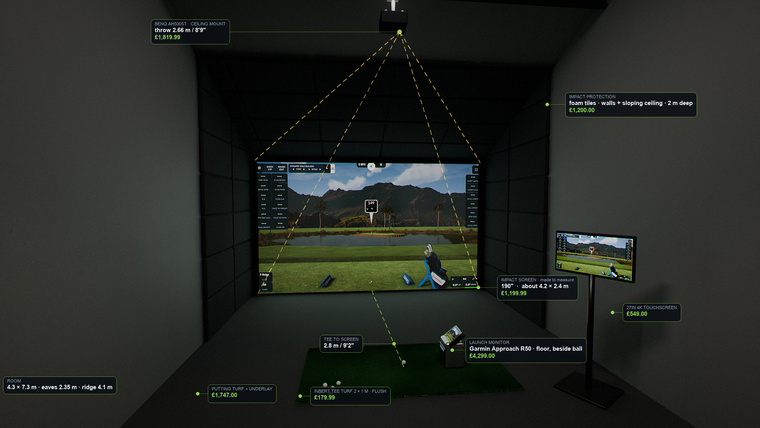
Garmin Approach® R50 Room Requirements UK: Ceiling Height, Depth and Garage Fit (With Real Setups)
The exact ceiling height, depth and width the Garmin Approach® R50 needs in a UK room or garage, where the numbers come from, and two real customer setups including a 2.59m-ceiling garage.
Not sure what fits? Get your free Sim Design Masterplan
Reading up is the start. Our sim experts will plan your actual room with you, on WhatsApp.
- 0Unlimited WhatsApp support. Ask anything, send photos, change your mind.
- 1Discovery call. How you’ll use it, who plays, the room and the budget.
- 2Sim design walkthrough. Your actual room in 3D, every item where it’ll go.
- 3Final quote walkthrough. Three options, priced, and the one we’d pick.

Complete home simulator packages
 Save £100 on SIM 0
 Save £238 on SIM 0
 Save £338 on SIM 0
 Save £539 on SIM 0