
Browse the docs
Enclosures & impact screens
What size impact screen do I need?
 Tom Hayward, founder of OpenGolfer · Last reviewed · 2 min read
The short answer
Take 8cm each side and 10cm above off the wall for the frame, then a 5 to 7.5cm tension gap off the frame for the screen. In a 3.4m-wide, 2.7m-high room that is a 2.8 × 2.3m 4:3 screen, or the SimSpace SIM 2 bay, whose own screen is that size.
Enter your room width and ceiling height, say whether the screen hangs in a SimSpace bay or your own frame, and the calculator gives the screen size to order, the picture shape to set on the projector, and the screens we sell in that size. It uses the same clearances our sim experts use on every room design: 8cm each side of the frame, 10cm above it, 30cm behind the screen, and a 5 to 7.5cm tension gap between a framed screen and its frame.
Your room
We leave 8cm each side of the frame, 30cm behind the screen and, on your own frame, a 5 to 7.5cm tension gap to the frame on every side so the bungees can do their job. The bottom of the screen hangs near the floor.
Your screen size
Free, on WhatsApp. Our sim experts confirm the size against your room and draw it before you buy.
Screens that fit
Why the room sets the screen, not the other way round
Most people start with a screen size they have seen and try to fit the room around it. It works better the other way. The frame needs clearance to the walls and ceiling so it can be assembled and tensioned, the screen needs a gap to the frame so the bungees can pull it taut, and the bottom edge wants to sit near the floor so low shots land on fabric, not wall. Take those off the room and what is left is your screen.
Square, 4:3 or widescreen
A golf screen is usually squarer than a television. A 1:1 screen gives the tallest picture for a given width, which suits narrow rooms and high lofted shots. A 4:3 screen is the common choice in a 3 to 3.6m wide room. Widescreen 16:10 and 16:9 shapes only make sense when the room is wide and the ceiling is ordinary. The calculator picks the shape with the most screen area for your wall and shows the other two as alternatives. Whatever you choose, set the same shape in the projector's Screen Fill menu and in your simulator software, so the picture fills the fabric without spilling onto the frame. Our screen size and aspect ratio page goes deeper.
SimSpace bays are a size decision, not a screen decision
A SimSpace bay takes SimSpace's own screen cut for that bay, so choosing the bay chooses the screen: 2.4 × 2.3m in a SIM 1, 2.8 × 2.3m in a SIM 2, 3.4 × 2.3m in a SIM 3, 3.8 × 2.3m in a SIM 4, and 2.8 × 2.8m or 3.8 × 2.8m in the 3m-high SIM 5 and SIM 6. The calculator recommends the largest bay whose outer frame fits your wall with the clearances above, and lists any smaller bays that also fit.
The projector follows the screen height
The last line in the result is where the BenQ AH500ST, the projector in our packages, sits to fill the screen's height: its 0.499 throw ratio on a 16:9 picture puts the lens about 0.89 times the screen height from the screen, so 2.04m for a 2.3m-high screen. The projector distance calculator covers the other projectors and the mounts.
When the answer says tight
Under 2.7m of ceiling or under 3.0m of width, the calculator will still give you a size, but the question becomes whether you can swing a driver, not whether a screen fits. We have built rooms like that; they need a conversation and usually a screen-only or padded-wall build rather than a bay. Message us and we will look at the room with you.
SimSpace bays and their screens
| Bay | Inside W × H × D | Outer frame | Screen | Shape | Wall needed |
|---|---|---|---|---|---|
| SIM 1 | 2.6 × 2.5 × 1.5 m | 2.7 × 2.6 × 1.6 m | 2.4 × 2.3 m | 1:1 | 2.86 m wide, 2.70 m high |
| SIM 2 | 3 × 2.5 × 1.5 m | 3.1 × 2.6 × 1.6 m | 2.8 × 2.3 m | 4:3 | 3.26 m wide, 2.70 m high |
| SIM 3 | 3.6 × 2.5 × 1.5 m | 3.7 × 2.6 × 1.6 m | 3.4 × 2.3 m | 4:3 | 3.86 m wide, 2.70 m high |
| SIM 4 | 4 × 2.5 × 1.5 m | 4.1 × 2.6 × 1.6 m | 3.8 × 2.3 m | 16:10 | 4.26 m wide, 2.70 m high |
| SIM 5 | 3 × 3 × 3 m | 3.1 × 3.1 × 3.1 m | 2.8 × 2.8 m | 1:1 | 3.26 m wide, 3.20 m high |
| SIM 6 | 4 × 3 × 3 m | 4 × 3.1 × 3.1 m | 3.8 × 2.8 m | 4:3 | 4.16 m wide, 3.20 m high |
Best practice
- Measure the finished wallWidth between finished walls and height under the lowest beam or light, not the plans. Skirting and radiators count.
- Order at or just under the calculated sizeA screen that is 5cm small tensions properly. A screen that is 5cm big cannot be hung.
- Set the same shape everywhereScreen Fill on the projector and the aspect ratio in your software should both match the screen.
Gotchas to avoid
- Bays are fixed sizesYou cannot put a bigger screen in a SimSpace bay; the bay sets the screen.
- Widescreen wastes heightA 16:9 screen in a 3m-wide room is only 1.6m high. Lofted shots will fly over it.
- Low ceilings are a swing questionUnder 2.7m the calculator still gives a size, but check you can swing a driver first.
Our recommendation
Let the room choose the screen. In most 3 to 3.6m-wide rooms with a 2.7m ceiling that is a 2.3m-high 4:3 screen, or the SimSpace SIM 2 or SIM 3 bay.
- If your room is under 3.0m wide
- A 1:1 screen on your own frame, or a screen-only build; message us.
- If you have a 3m-plus ceiling
- A 2.8m-high screen: the SimSpace SIM 5 or SIM 6, or a 3 × 3m framed screen.
- If you want a specific size
- GolfBays make screens to measure; message us with the frame size.
Screens in the common sizes
 For a 3.2 to 3.5m-wide roomSimSpace (Sim 2) Golf Enclosure 3 x 2.5 x 1.5 mSIM 2 bay with its 2.8 × 2.3m 4:3 screen.from£999.99
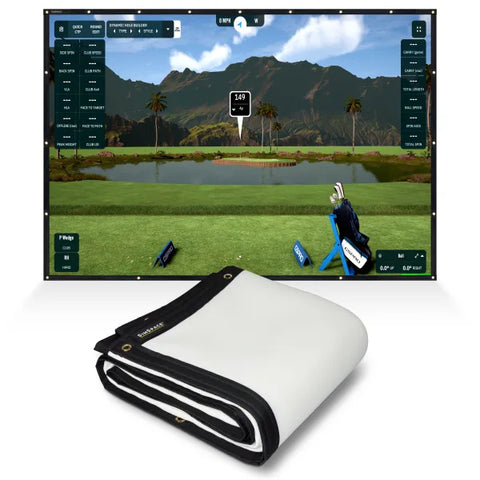 For your own frameSimSpace Platinum Impact ScreenEight stock sizes from 2.3 × 2.575m to 4 × 3m.from£399.99
 For heavy use on a frameGolfBays Pro+ Golf Simulator Impact Screen3.35 × 2.51m and 3.6 × 2.7m, both 4:3.from£920
Questions people ask
Does the screen have to touch the floor?
Near it, not on it. A few centimetres off the floor so low shots land on fabric and the bottom edge can move.
Can I go bigger than the calculator says?
Not on that wall. The clearances are what let the frame go up and the screen tension. A bigger screen needs a bigger wall.
What if my ceiling slopes?
Use the height at the screen wall for the screen and the height over the ball for your swing. Send us both and we will draw it.
Still unsure? Ask our experts about this page on live chat or WhatsApp. Send your room size and he’ll tell you straight.
Ask an expertGo deeper

Planning a home simulator? Get the Sim Buyers email.
Twice a week from our sim experts: what's new in our buyer guides and docs, launch monitor and software news, and early offers.
Tuesdays and Fridays. Unsubscribe any time.