

A golf simulator can work in a loft, but the ceiling decides it. You need 2.7 m of clear height over the whole swing area (3 m or more is ideal), 3.0 m of width at that height and 4.2 m of length. Then check the floor with a structural engineer, plus access, summer heat and noise below.

Lofts look like the perfect spare room for golf: out of the way, unused and often big on floor area. The trouble is that floor area isn't the number that matters. A pitched roof gives you lots of floor and very little full-height space, and a simulator needs full height across the whole bay. This guide goes through the five things that decide a loft simulator, in the order I'd check them, and what to do if your loft doesn't make it.
1. Ceiling height is the constraint
Our minimum room is 3.0 m wide, 2.7 m high and 4.2 m long. The 2.7 m is the height we advise for a full driver swing; some people go ahead with less, and that's their call, but it's where clipped ceilings and cautious swings start. A ceiling of 3 m or more is ideal.
In a loft, measure height in the right place. It isn't the height at the ridge; it's the height across the area where the club travels, from the top of your backswing to your follow-through. Under a pitched roof, that flat-ceilinged strip in the middle is often narrower than it looks. Measure:
- Width at 2.7 m. Hold the tape at 2.7 m and measure how wide the room is at that height, not at floor level. You need 3.0 m.
- The lowest point over the swing. Beams, collar ties, purlins, light fittings and roof windows all count.
- Length. From where the screen will stand to the wall behind you, at least 4.2 m for a camera launch monitor beside the ball.
The enclosure itself has a height too. SimSpace's SIM 1 to SIM 4 bays are 2.5 m high inside, so they need about 2.6 m of clear height to stand, and the full width of the frame has to fit under that. The SIM 1 is 2.6 m wide and needs 2.86 m of wall once you allow 8 cm clear each side of the frame. Our Sim Buyer Docs page on whether a golf simulator will fit your room walks through the measuring, and our guide to small rooms and low ceilings covers the options when height is tight.
2. The floor: a question for a structural engineer
An unconverted loft floor is usually the ceiling joists of the rooms below, and those were never designed to be walked on all day, let alone carry a steel frame, a mat and someone making full swings. The Planning Portal says plainly that building regulations approval is required to convert a loft into a liveable space, and that the rules cover the structural strength of the new floor, the stability of the structure, fire escape, stairs and sound insulation.
So the order is simple:
- Unconverted loft: it isn't a simulator room yet. The conversion comes first, with building regulations approval.
- Converted loft: ask a structural engineer to confirm the floor suits the use, and tell them it's a golf simulator: a frame, a hitting mat on a rubber base, and repeated weight transfer through a swing.
I'm not a structural engineer and I won't guess at your joists. That check is worth paying for.
3. Getting the kit up there
Everything has to come up the loft stairs: the enclosure frame, the rolled impact screen, the side and ceiling panels, the mat and base, the projector and the launch monitor. Tight turns on a loft staircase are where this goes wrong. Before you order, measure the stair width, the headroom on the turn and the door at the top, and message us for the length of the longest part of the enclosure you're looking at. It is much easier to know in advance than to discover on the landing.
Building the frame is a two-person job. We supply, design and support; we don't install, so if you'd rather not build it yourself, book a handyman through Airtasker.
4. Heat, light and power
Summer heat
Roof spaces get hot. Most simulator electronics have an operating limit: BenQ lists the AH500ST projector at 0 to 40°C, and the Mevo Gen2 and Square Golf are rated 0 to 40°C too. Garmin rates the R50 from -10°C to 55°C. Insulation, ventilation and blinds on roof windows protect the kit and make the room usable in July.
Roof windows
Camera launch monitors don't like sunlight on the hitting area, and sun across the screen washes the picture out. Blackout blinds on roof windows fix both. Our page on launch monitor placement and lighting explains why.
Power
The projector, the launch monitor's charger and any PC need sockets near the back of the bay. New circuits are notifiable work under Part P in England and Wales, so use a qualified electrician, and get it done at the conversion stage if you can.
5. Noise in the rooms below
A ball hitting an impact screen makes a thud, and footsteps and club strikes carry through a timber floor. A loft is closer to bedrooms than a garage is, so plan for it. The built-in rubber base on the Tee Turf mat in our packages helps underfoot, a foam backing layer behind the screen softens the impact, and our page on golf simulator noise covers the rest. Agree playing times with the household as well.
A loft checklist
| Check | What you need | Who answers it |
|---|---|---|
| Ceiling over the swing | 2.7 m minimum we advise, 3 m+ ideal | You, with a tape |
| Width at full height | 3.0 m at 2.7 m high | You, with a tape |
| Length | 4.2 m for a camera unit beside the ball | You, with a tape |
| Floor | Confirmed for the use | A structural engineer; building control for a conversion |
| Access | Longest part fits up the stairs | You, plus the part length from us |
| Temperature | Inside the kit's operating range | Insulation and ventilation |
| Light | No sun on the hitting area or screen | Blackout blinds |
| Power | Sockets behind the bay | A qualified electrician |
Which launch monitor suits a loft
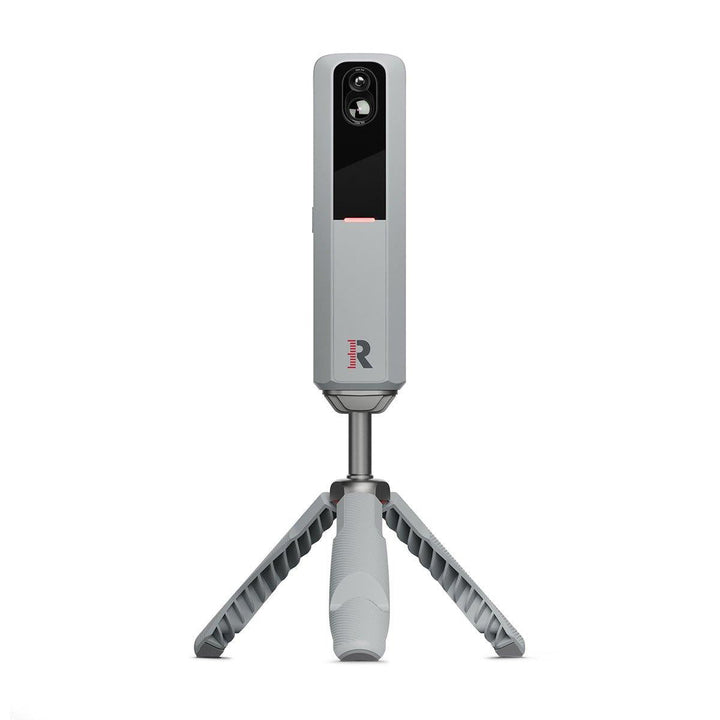
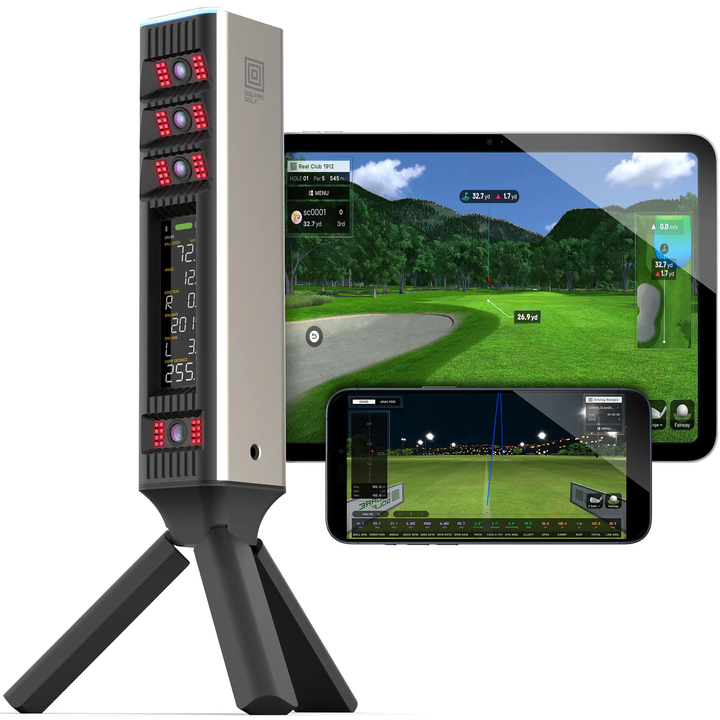
Length is usually tighter than floor area suggests, so a camera unit that sits beside the ball is the natural choice: nothing behind you, and the room works from 4.2 m. The Garmin Approach® R50 room package runs its simulator on its own screen, so there's no PC to carry upstairs. Radar units sit behind you and need more length: the Mevo Gen2 needs a 5.2 m room and the Full Swing KIT 5.85 m.
Frequently asked questions
Can you put a golf simulator in a loft?
Yes, if the loft is converted, the floor is confirmed for the use, and you have 2.7 m of clear height over a space at least 3.0 m wide and 4.2 m long. Many pitched lofts have the floor area but not the full-height width.
What ceiling height do I need in a loft?
We advise 2.7 m as the minimum over the whole swing area, and 3 m or more is ideal. Measure at the lowest point, including beams and roof windows.
Will my loft floor take a golf simulator?
Only a structural engineer can say. The Planning Portal notes that ceiling joists in an unconverted loft are unlikely to be adequate for a habitable room, which is why a conversion needs building regulations approval.
Is a loft simulator noisy downstairs?
It can be. A rubber base, a foam backing layer behind the screen and agreed playing times all help.
A loft simulator is a good room when the height and floor are right, and a frustrating one when they're not. I recommend measuring the width at 2.7 m before anything else, then getting the floor confirmed. If both pass, our free 3D room design puts your loft's actual measurements into a layout, so you can see where the bay, the projector and the swing go before you buy.
Not sure which option fits your space or budget? Message our sim experts on WhatsApp for a free consultation — no obligation.
Ready to plan your room?
Your free Sim Design Masterplan
Tell us your room. Our sim experts take it from there, in four steps:
- Unlimited WhatsApp help from our sim experts
- A discovery call about your room
- Your room designed and walked through in 3D
- A final quote, line by line, walked through with you
Not sure it’ll fit?
Get your free Sim Design Masterplan
Our sim experts design your room to its real dimensions, then price every item. Free, and no obligation.
- Unlimited WhatsApp help from our sim experts
- A discovery call about your room
- Your room designed and walked through in 3D
- A final quote, line by line, walked through with you




Leave a comment