
Browse the docs
Rooms & buildings
I'm building a room for a golf simulator: what dimensions should I build to?
 Tom Hayward, founder of OpenGolfer · Last reviewed · 5 min read
The short answer
Build the inside to at least 3.0m wide, 2.7m to the lowest point overhead and 4.2m long (4.3m for SIM 5 and SIM 6). If you can, go to 3.3m wide, a 3m ceiling and 5m long. Radar needs 5.2m (Mevo Gen2) or 5.85m (Full Swing KIT). Keep the screen wall solid, the floor level, and glazing behind you.
Send our sim experts your room size or a photo. They’ll tell you what fits, free.
Check my room on WhatsAppThe numbers to build to
The question we are sent most by people building from scratch is "what dimensions do I need to make it work". The answer has two tiers. The minimum is the room we will design into without a conversation about compromises. The comfortable figures are what I would build if the plans are still on the table, because a few centimetres cost almost nothing before the walls go up and cannot be bought afterwards.
- Minimum, inside the finished room: 3.0m wide, 2.7m to the lowest point over the swing, 4.2m long. SIM 5 and SIM 6, the 3m-deep bays, need 4.3m long and a 3.1m ceiling.
- Comfortable: a ceiling of 3m or more, 3.3m or more of width, and 5m or more of length if you want a sofa or a putting area behind the hitting position.
Width matters most and cannot be fixed later. A driver needs room either side of the ball, and a left-hander and a right-hander sharing the bay need the ball in the middle, which is why 3.3m beats 3.0m. Height can sometimes be found by opening a ceiling up to the rafters; width cannot. Will a golf simulator fit my room? covers an existing room.
All of these are inside sizes, between finished surfaces and under the lowest beam, light or purlin. Say so to the builder: a "4m by 3m garden room" is usually the outside of the frame, and insulation and lining take 10 to 20cm off each dimension.
Where the figures come from
Three distances add up to the length. The ball sits 2.5m from the screen. The screen needs 30cm clear behind it to give when a ball hits it, on top of the enclosure's own depth. Behind the ball you need room to swing. With a 1.5m-deep bay and a camera launch monitor beside the ball, that is 4.2m.
Radar launch monitors sit behind you, and we follow the manual: FlightScope puts the Mevo Gen2 2.4m behind the ball, so a 5.2m room; Full Swing puts the KIT 3.05m behind, so 5.85m. If you are building anyway, build the radar length and keep both options open.
Width is the bay's outer frame plus 8cm clear each side, from SimSpace's assembly sheet. The frame is about 10cm bigger than the inside size in the name, so a SIM 2, 3.0m wide inside, needs 3.26m of wall. The table gives every bay.
The walls, the floor and the openings
The screen wall
Make the wall the screen faces solid, plumb and square to the side walls. The bay stands 30cm off it, but if you ever want a screen-only build, a timber or angle-iron frame fixes to that wall and the screen hangs 10cm inside it. A wall out of square shows as a wedge of light down one side of the picture. Keep it clear of pipes, sockets and the consumer unit.
Doors and windows
Nothing glazed in the screen wall and nothing in the arc of the swing. A heel or toe strike travels sideways, so a window beside the bay is waiting to be broken. Put the door and windows behind the hitting position or to the side, well behind the ball, with blackout blinds. Daylight washes out the picture and sunlight on a camera launch monitor causes misreads.
The floor
Level and solid. A launch monitor reads the shot relative to the mat, so a sloping floor bends the numbers, and a timber floor that flexes bounces the mat and can move the unit between shots. We ask for a slab or a stiff, well-supported deck. FlightScope allows the hitting surface no more than 76mm above the floor the Mevo stands on. Allow about 60mm for underlay and turf.
First fix: what goes in before the walls close
The simulator only touches the builder's work at first fix, the leads, conduit and socket boxes that go in before plasterboard.
- Projector: ceiling mounted by default on a universal mount. For the BenQ AH500ST in our packages the lens sits 2.04m from a 2.3m-high screen, about 46cm in front of the ball, on the screen's centre line. The builder needs a fixing point there, a socket or fused spur, and the HDMI lead arriving at it. The floor case stays available on request.
- Hitting position: a double socket beside the mat for the launch monitor's adaptor or charger. A radar unit needs its socket 2.4m (Mevo Gen2) or 3.05m (KIT) behind the ball instead.
- HDMI: one lead from whatever makes the picture to the projector; an R50 room starts at the mat, a PC room at the PC. Run it in 25mm conduit with a draw string, round the edge of the room, never across the hitting area. Over 10m, use an active optical lead.
- PC position, if there is one: a double socket and Ethernet from the house. A Uneekor EYE MINI needs a CAT6 run from the mat straight to the PC. An R50 room needs no PC, only 2.4GHz Wi-Fi at the mat.
- Lighting: LED spots over the mat on their own switch, never aimed at the screen and out of the launch monitor's view. No halogen over a camera unit. Room lighting has the fittings.
- Power: a garden room usually needs a new circuit from the house, notifiable under Part P in England, with 30mA RCD-protected sockets. Lay a data duct with the power cable. A heater or dehumidifier gets its own socket.
What to tell the builder before the walls close goes cable by cable for each launch monitor, and garden-room electrics covers the circuit.
Heat, damp and insulation
Insulate the floor, walls and roof before the kit moves in. The BenQ projector, the Mevo Gen2 and Square Golf are rated 0°C to 40°C, and FlightScope asks for 30% to 70% humidity. An uninsulated cabin sits outside those numbers for half the year, and an uninsulated metal roof drips condensation. Plan a heater on a thermostat and a socket for a dehumidifier. Damp and condensation has the habits that keep kit dry.
If it is a garden building
In England, permitted development caps a building within 2m of a boundary at 2.5m tall, which cannot give a 2.7m ceiling. Set it 2m back and a dual-pitched roof can reach 4m. Garden rooms and outbuildings and planning permission have the limits.
A brief you can forward to the builder
Copy this with your bay and launch monitor filled in; our free 3D design turns it into a drawing of the room.
- Clear inside size, finished: at least [3.0 / 3.3]m wide, [2.7 / 3.0]m to the lowest point overhead, [4.2 / 5.2 / 5.85]m long; screen wall [3.26]m clear for a SIM 2 (other bays in the table).
- Screen wall solid, plumb and square, with no openings, pipes or electrics in it.
- Door and windows behind the hitting position or to the side, never beside the screen; blackout blinds.
- Floor level and solid, no sprung or flexing deck; allow about 60mm for underlay and turf.
- Projector: fixing point, socket (or fused spur) and HDMI in the ceiling 2.04m from the screen wall on its centre line, before the ceiling closes.
- Double socket at the hitting position; radar only: socket 2.4m or 3.05m behind the ball.
- 25mm conduit with draw string from the picture source to the projector, round the edge of the room.
- PC room only: double socket and Ethernet at the PC; CAT6 from mat to PC for a Uneekor.
- Lighting over the mat on its own switch, kept off the screen; LED, not halogen.
- Insulated shell; heater on a thermostat; socket for a dehumidifier; new circuit certified under Part P; data duct with the power.
Build-to sizes by enclosure
| Bay | Inside W × H × D | Wall width to build | Ceiling to build | Room length, camera unit | Room length, Mevo Gen2 | Room length, Full Swing KIT |
|---|---|---|---|---|---|---|
| SIM 0 | 3.3 × 2.5 × 1.0 | 3.56 | 2.70 (3.00 ideal) | 2.80 minimum, 4.20 preferred | 5.20 | 5.85 |
| SIM 1 | 2.6 × 2.5 × 1.5 | 3.00 | 2.70 (3.00 ideal) | 4.20 | 5.20 | 5.85 |
| SIM 2 | 3.0 × 2.5 × 1.5 | 3.26 | 2.70 (3.00 ideal) | 4.20 | 5.20 | 5.85 |
| SIM 3 | 3.6 × 2.5 × 1.5 | 3.86 | 2.70 (3.00 ideal) | 4.20 | 5.20 | 5.85 |
| SIM 4 | 4.0 × 2.5 × 1.5 | 4.26 | 2.70 (3.00 ideal) | 4.20 | 5.20 | 5.85 |
| SIM 5 | 3.0 × 3.0 × 3.0 | 3.26 | 3.10 | 4.30 | 5.80 | 6.45 |
| SIM 6 | 4.0 × 3.0 × 3.0 | 4.16 | 3.10 | 4.30 | 5.80 | 6.45 |
Length = 30cm behind the screen + the bay's depth + 2.5m ball to screen + room to swing, or + the radar's distance behind the ball from its manual (Mevo Gen2 2.4m, Full Swing KIT 3.05m). Add 5m or more of length for a seating or putting area. SIM 0 is 1m deep, so it passes from 2.8m long, but the ball still sits 2.5m from the screen.
Best practice
- Brief in finished inside sizesGive the builder the clear width, length and height between finished surfaces and under the lowest beam. Cabin and garden-room sizes are usually quoted outside the frame.
- Build the comfortable width3.3m or more gives a driver room either side and lets a left- and right-hander share the bay with the ball in the middle. Width cannot be added later.
- Build the radar length5.2m keeps a FlightScope Mevo Gen2 open; 5.85m keeps a Full Swing KIT open. Camera units still work in a longer room.
- Fix the projector point at first fixA ceiling mount needs a fixing, a socket and the HDMI lead 2.04m from the screen wall on its centre line before the ceiling closes.
- Insulate and wire before the kit arrivesAn insulated shell, a thermostat heater and a certified new circuit keep the room inside the 0°C to 40°C the makers allow and the sockets where the layout needs them.
Gotchas to avoid
- Outside sizes on the planA 4m × 3m building loses 10 to 20cm per dimension to framing, insulation and lining. A 3m outside width can finish at 2.8m, under our minimum.
- A window beside the screenHeel and toe strikes go sideways. Glazing next to the bay is in the firing line and washes out the picture. Put it behind the player.
- A sprung or flexing floorA deck that bounces moves the mat and the launch monitor between shots. Ask for a slab or a stiff, well-supported floor.
- Measuring the ceiling in the middleBeams, purlins, lights and door runners set the real height. The 2.7m is to the lowest point over the swing, not the highest.
- Forgetting the HDMI runNo HDMI lead comes in our packages or the launch monitor's box. Measure the real route and conduit it before the plasterer arrives.
Our recommendation
Build 3.3m wide, 3m high and 5m long inside if the plans allow; never under 3.0 × 2.7 × 4.2m. Put the money into width and a solid screen wall.
- If the plot only allows our minimum
- Build 3.0 × 2.7 × 4.2m inside, choose a SIM 1 and a camera launch monitor beside the ball.
- If two people in the house play, one left-handed
- Build 3.3m or wider so the ball can sit in the middle; a SIM 2 needs 3.26m of wall.
- If you want a radar launch monitor, now or later
- Build 5.2m long for a Mevo Gen2 or 5.85m for a Full Swing KIT.
- If you would rather fix a screen to the wall than use a bay
- Build the screen wall solid and square and ask us for a made-to-measure screen once the frame is up.
Bays to build around
 Build-to standardSimSpace (Sim 2) Golf Enclosure 3 x 2.5 x 1.5 m3.0m wide inside, 3.26m of wall, a 2.7m ceiling and 4.2m of length. The bay most new rooms are designed around.from£999.99
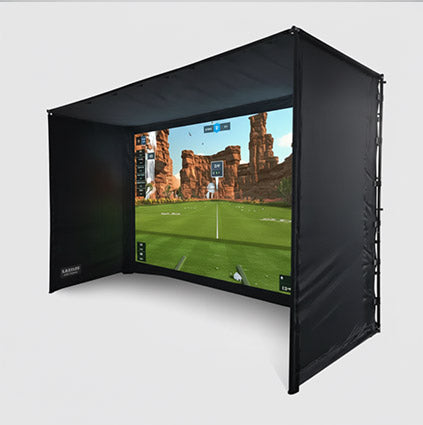 Left- and right-handersSimSpace (Sim 3) Golf Enclosure 3.6 x 2.5 x 1.5 m3.6m wide inside needs 3.86m of wall, so the ball sits in the middle with room for a driver either side.from£999.99
 If you build a 3.1m ceilingSimSpace (Sim 5) Golf Enclosure 3 x 3 x 3 m3m high and 3m deep, so you stand inside the bay. Needs 3.26m of wall and 4.3m of length.from£999.99
Questions people ask
What is the minimum room size to build for a golf simulator?
Inside the finished room: 3.0m wide, 2.7m to the lowest point overhead and 4.2m long, or 4.3m for the 3m-deep SIM 5 and SIM 6, which also need a 3.1m ceiling. A SIM 0 bay, 1m deep, passes from 2.8m long and needs about 3.56m of wall.
What size would you build if you could choose?
A 3m ceiling, 3.3m or more of width and 5m or more of length. The extra width gives a driver room and lets a left- and right-hander share the bay. The extra length leaves space for a sofa or putting turf behind the hitting position.
How long does the room need to be for a radar launch monitor?
Follow the manual. FlightScope puts the Mevo Gen2 2.4m behind the ball, which makes a 5.2m room with a 1.5m-deep bay. Full Swing puts the KIT 3.05m behind the ball, so 5.85m. With a 3m-deep SIM 5 or SIM 6 add 1.5m to each.
Where should the door and windows go?
Behind the hitting position or to the side of it, well behind the ball. Nothing glazed in the screen wall or in the arc of the swing. Daylight washes out the picture and sunlight on a camera launch monitor causes misreads, so fit blackout blinds.
What does the builder need to put in before the walls close?
A fixing point, socket and HDMI lead at the projector position 2.04m from the screen wall, a double socket at the mat, a socket behind the ball for a radar unit, Ethernet at the PC, 25mm conduit for the HDMI, and lighting over the mat on its own switch.
Does the floor need to be concrete?
It needs to be level and solid. A slab is simplest; a stiff timber floor on close-centred joists also works. A deck that flexes bounces the mat and moves the launch monitor. Allow about 60mm for underlay and turf on top.
Still unsure? Ask our experts about this page on live chat or WhatsApp. Send your room size and they’ll tell you straight.
Ask an expertGo deeper

Planning a home simulator? Get the Sim Buyers email.
Twice a week from our sim experts: what's new in our buyer guides and docs, launch monitor and software news, and early offers.
Tuesdays and Fridays. Unsubscribe any time.