
Browse the docs
Rooms & buildings
Will a golf simulator work under a pitched roof, low eaves or roof trusses?
 Tom Hayward, founder of OpenGolfer · Last reviewed · 5 min read
The short answer
Usually, yes, if the roof gives 2.7m over the ball and the swing, not just at the ridge. Put the screen at a low eaves end and the golfer stands under the ridge; a 2.4m eave with a 4m ridge works. A tie beam at 2.2m over the swing does not, unless it is raised.
Send our sim experts your room size or a photo. They’ll tell you what fits, free.
Check my room on WhatsAppMeasure where you swing, not the ridge
A pitched roof gives you two numbers, the eaves and the ridge, and neither is the one that decides it. What matters is the height over the ball and over the arc of the club, from the front of the bay to about 2m behind the ball, across the width of the bay. That zone is where we apply our 2.7m minimum, and 3m or more is ideal. Everything else, the ridge included, is just the shape of the roof.
So measure in three places: the lowest point over where the ball will sit, the lowest point 1m either side of it, and the lowest point 1.5m behind it. Count purlins, tie beams, lights and anything else hanging below the rafters. If the room is not built yet, take the heights off the section drawing in the same places. Will a golf simulator fit my room? covers width and length, which a pitched roof does not change.
What the bay needs above it
SimSpace SIM 0 to SIM 4 are 2.5m high inside and 2.6m over the frame, and that 2.6m is needed across the whole frame, 2.7m to 4.1m wide and 1.6m deep, not just in the middle. SIM 5 and SIM 6 are 3m high inside and need 3.1m over a 3.1m-deep frame. The swing needs 2.7m from the front of the bay back to the zone behind the ball. In a sloping roof the frame's outer corners are usually the tight point, so check the height at the bay's edges, not under the ridge.
Where the screen goes, by roof direction
The roof's slope tells you where to put the screen. The arithmetic is simple: the height at any point is the eaves height plus the rise (ridge minus eaves) multiplied by how far in from the eaves wall you are, divided by half the span.
Ridge across the room: screen at the eaves end
This is the common garage and timber-building shape: the low walls are at the two ends, the ridge runs across the middle. Put the screen at one eaves end and the golfer stands under the ridge, where the height is generous.
Take a 3.8 × 5.7m carport garage with 2.4m eaves and a 4m ridge across the room. The roof rises 1.6m over 2.85m, about 56cm for every metre you move in from the end wall. The 2.6m frame clears 36cm in, so pull the bay about 40cm off the end wall instead of the usual 30cm and it stands. The ball sits about 2.9m in, almost exactly under the ridge, with close to 4m overhead; 1.5m behind it the roof is still 3.1m. That room works for a full swing with every club.
A 4.3 × 7.3m timber building with 2.35m walls and a 4.1m ridge across it works the same way, about 48cm per metre. The 2.6m frame clears 52cm in, and the ball, about 2.9m in, has 3.7m overhead. If you would rather use the wall itself, a made-to-measure screen on your own frame can follow the eaves at about 2.4m high; the picture is shorter, but the room gives nothing up for the swing.
Ridge along the room: bay under the ridge
When the low walls are the long side walls, the screen goes across an end wall, which is a full-height gable, and the bay runs down the middle under the ridge. Now the bay's sides are the tight point. With the same 2.4m eaves and 4m ridge over a 3.8m width, the roof rises 84cm per metre, so 2.6m sits 24cm in from each side wall and 2.7m sits 36cm in. A SIM 2's 3.1m frame, centred, leaves 35cm each side, so it fits and the swing zone is 3.1m wide at 2.7m. A SIM 3 does not: its 3.7m frame would stand where the roof is 2.44m. Wider bays need wider eaves, or higher ones.
Trusses and tie beams
A roof truss puts a horizontal tie beam across the room, often far below the ridge. A barn with its tie beam at 2.2m has a 3.1m ridge above it and a 2.2m ceiling for golf, because the beam, not the ridge, is what the club meets. If a beam at that height crosses the bay footprint or the swing zone, the room is under 2.4m where it counts.
There are two ways round it. If the trusses are far enough apart, place the bay and the hitting position between them so the beam sits behind the golfer or beyond the screen wall, and measure to the rafters or collar instead. If they are not, the tie beam has to be raised or replaced with a higher collar, which is structural work for an engineer and a builder, done before the floor goes down. We supply the simulator and brief the builder; the structure is theirs. A tie beam you can swing under, at 2.7m or more over the zone, is simply the ceiling, and a bay or a screen can sit beneath it.
The projector when the ceiling is not flat
We mount the projector on the ceiling by default, on a universal mount that fixes to flat or angled ceilings and tilts. For the BenQ AH500ST in our packages the lens sits 2.04m from a 2.3m-high screen, about 46cm in front of the ball, on the screen's centre line. In a pitched roof that point is usually high, so the mount needs a timber cross-member fixed between the rafters, or a purlin or truss that happens to be there. Do not hang it on a long pole from the ridge: it swings. Where the roof is well above the lens position, a longer drop brings the lens down to a little above the top of the screen; the mount's tilt and the projector's keystone correction take up the rest. The floor case stays available on request, and on a flat ceiling at our 2.7m minimum, where an overhead projector sits close to head height, it earns its place. Where should the projector go? compares the mounts.
First fix in a pitched roof
- Decide the mount position before the roof is insulated and boarded: a fixing point, a socket or fused spur and the HDMI lead all arrive there.
- Lights go between the rafters over the mat, on their own switch, never over the screen.
- Insulate the roof. An uninsulated metal roof drips condensation; the kit is rated 0°C to 40°C and FlightScope asks for 30% to 70% humidity.
- If a tie beam is being raised, do it first; the floor, the bay and the projector all depend on where it ends up.
- A floor launch monitor beside the ball needs nothing from the roof. Overhead units need a flat fixing in a set height window, 2.7 to 3.0m for a Uneekor EYE XO2 and 2.9 to 3.2m for a Foresight Falcon, which a sloping roof rarely gives.
When the height is not there
Below 2.7m at the hitting position we call it tight and explore options with you: irons and wedges rather than driver, a screen-only build sized to the room, a floor launch monitor, a floor case for the projector. Below 2.4m over the swing, we would not put a simulator in. A garden cage gives a full swing outdoors, and a launch monitor for the range gives the numbers; how much a golf simulator costs shows where each sits in the budget. Send our experts the three measurements and the roof direction, and we will tell you which clubs you can swing and where the bay should stand.
Roof shapes and our verdict
| Roof | Height over the ball and swing | Verdict | What to do |
|---|---|---|---|
| Flat ceiling, 3.0m or more | 3.0m+ | Comfortable | Any bay; SIM 5 and SIM 6 from 3.1m. Ceiling-mounted projector. |
| Flat ceiling, 2.7m | 2.7m | Meets the minimum | SIM 0 to SIM 4, floor launch monitor beside the ball. Floor projector case available if the overhead unit is near head height. |
| Eaves 2.4m, ridge 4.0m across the room, 5.7m long | About 3.9m under the ridge, 3.1m 1.5m behind the ball | Works | Screen at an eaves end; bay 40cm off the end wall so the 2.6m frame clears; golfer under the ridge. |
| Walls 2.35m, ridge 4.1m across the room, 7.3m long | About 3.7m | Works | Bay 55cm off the eaves wall, or a made-to-measure screen on the wall at about 2.4m high. |
| Eaves 2.4m, ridge 4.0m along the room, 3.8m wide | 4.0m in the middle, 2.7m from 36cm in | Works for SIM 2 and narrower | Bay centred under the ridge; SIM 2's 3.1m frame leaves 35cm each side. SIM 3 and SIM 4 need wider or higher eaves. |
| Flat ceiling, 2.4 to 2.7m | 2.4 to 2.7m | Tight: let us explore your options | Irons and wedges; screen-only build sized to the room; floor launch monitor; floor projector case. |
| Trusses, tie beam at 2.2m over the swing | 2.2m | Under 2.4m as it stands | Raise the tie beam (engineer and builder) or site the bay between trusses; otherwise a garden cage or a launch monitor for the range. |
| Beam at 2.7m or more, behind the golfer | 2.7m+ | Works | Treat the beam as the ceiling; a bay or screen sits beneath the rafters. |
Height at a point = eaves + (ridge minus eaves) × distance in from the eaves wall ÷ half the span. Worked examples assume the sizes shown; your own section drawing gives the exact figures. Width (3.0m minimum, 3.3m or more ideal) and length (4.2m, or 5.2m / 5.85m for radar) still apply.
Best practice
- Measure over the swing zoneLowest point over the ball, 1m either side and 1.5m behind it, to any beam or purlin. The ridge height is not the figure we plan from.
- Screen at the low endWith the ridge across the room, put the screen at an eaves wall and pull the bay in until the roof clears 2.6m. The golfer then stands under the ridge.
- Check the bay's cornersWith the ridge along the room, the frame's outer edges sit nearest the slope. Work out the height at the frame edge, not the centre, before choosing the width.
- Fix the mount to a cross-memberA timber between the rafters at the lens position, 2.04m from the screen, takes the universal mount. Put it in before the roof is boarded.
- Settle the structure firstRaising a tie beam is work for an engineer and a builder. Do it before the floor, the bay and the projector position are fixed.
Gotchas to avoid
- Quoting the ridge heightA 4m ridge over 2.4m eaves gives 2.4m at the wall. The screen or the bay has to come in from the wall before the roof clears the frame.
- The tie beam, not the raftersIn a trussed roof the club meets the tie beam. A 3.1m ridge over a 2.2m beam is a 2.2m room for golf.
- A long pole from the ridgeA projector hung on a long drop from the apex moves when the roof flexes. Fix a cross-member between the rafters at the lens position instead.
- Overhead launch monitorsCeiling units need a flat fixing in a set window, 2.7 to 3.0m for a Uneekor EYE XO, 2.9 to 3.2m for a Foresight Falcon. A sloping roof rarely gives it; use a floor unit.
- Condensation under a metal roofAn uninsulated tin or Onduline roof drips in winter. Insulate before the screen and the electronics go in.
Our recommendation
A pitched roof is usually an asset: put the screen at the low end and swing under the ridge. Trusses below 2.4m over the swing need structural work first.
- If the ridge runs across the room
- Screen at an eaves end, bay pulled in until the roof clears 2.6m over the frame, golfer under the ridge.
- If the ridge runs along the room
- Screen on the gable wall, bay centred under the ridge, width chosen so the frame edges sit where the roof is 2.6m or more.
- If a tie beam crosses the swing zone below 2.4m
- An engineer and builder raise it, or the room is better served by a garden cage and a launch monitor for the range.
- If the height over the swing is 2.4 to 2.7m
- It might be tight; send our experts the measurements and we explore irons-and-wedges, screen-only and floor-unit options.
For a pitched roof we'd pick…
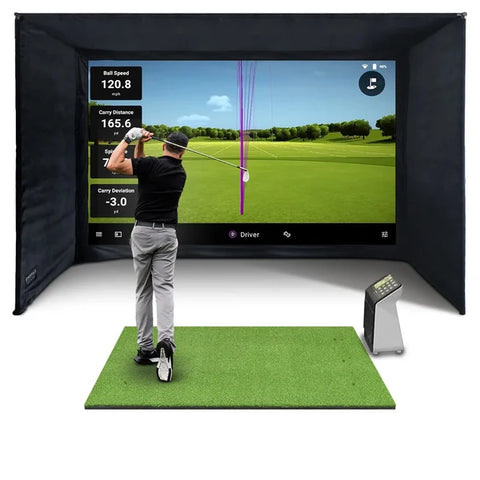 Floor unit, nothing overheadGarmin Approach® R50 Home Golf Simulator Package - Complete Setup, UKThe R50 sits beside the ball and needs no PC and nothing from the roof. The package includes a 2.5m-high bay with its 2.6m frame.from£7,337.98
 The bay that fits most pitchesSimSpace (Sim 2) Golf Enclosure 3 x 2.5 x 1.5 mA 3.1m frame, 2.6m high, that clears 2.4m eaves 36cm in from the wall. Every size from SIM 0 to SIM 6 is on the same page.from£999.99
 For a sloping ceilingUniversal Golf Simulator Projector MountFixes to flat or angled ceilings and walls with angle and tilt adjustment, so it goes on a cross-member between the rafters.£39.99
 If the beam cannot be raisedPro Golf Cage & Hitting Mat BundleA full swing with every club outdoors when the roof gives under 2.4m over the swing.from£734.99
Questions people ask
Is 2.4m at the eaves enough for a golf simulator?
At the wall, no; over the swing, often yes. With the ridge across the room, pull the bay in from the eaves wall until the roof clears 2.6m over the frame, about 36cm in with a 4m ridge over a 5.7m room, and the golfer stands under the ridge with close to 4m overhead.
Does the screen go under the ridge or at the eaves?
It depends which way the ridge runs. Ridge across the room: screen at a low eaves end so you swing under the ridge. Ridge along the room: screen on the full-height gable wall and the bay centred under the ridge, with the frame's edges where the roof is 2.6m or more.
Can I put a simulator in a barn with roof trusses?
If the tie beam is 2.7m or higher over the swing zone, treat it as the ceiling. At 2.2m it is under our 2.4m line, so the beam is raised by an engineer and a builder, the bay sits between trusses, or the room suits a garden cage better.
Where does the projector mount in a vaulted roof?
On the universal ceiling mount, fixed to a timber cross-member between the rafters at the lens position, 2.04m from a 2.3m-high screen for the BenQ AH500ST. A longer drop brings the lens down where the roof is high. Avoid a long pole from the apex. The floor case is available on request.
What height do I need for a full driver swing?
2.7m over the ball and the arc of the club, with 3m or more ideal. Below 2.7m we call it tight and plan around irons and wedges; whether a driver works depends on your height and swing. Below 2.4m over the swing we suggest a garden cage or a launch monitor for the range.
Does a pitched roof change the width or length I need?
No. The room still needs 3.0m of width (3.3m or more is better for a driver), 4.2m of length for a camera launch monitor, and 5.2m or 5.85m for a Mevo Gen2 or Full Swing KIT. The roof only changes where the bay stands and which widths fit.
Still unsure? Ask our experts about this page on live chat or WhatsApp. Send your room size and they’ll tell you straight.
Ask an expertGo deeper

Planning a home simulator? Get the Sim Buyers email.
Twice a week from our sim experts: what's new in our buyer guides and docs, launch monitor and software news, and early offers.
Tuesdays and Fridays. Unsubscribe any time.